


Design + Architecture | What is 2D project conception?
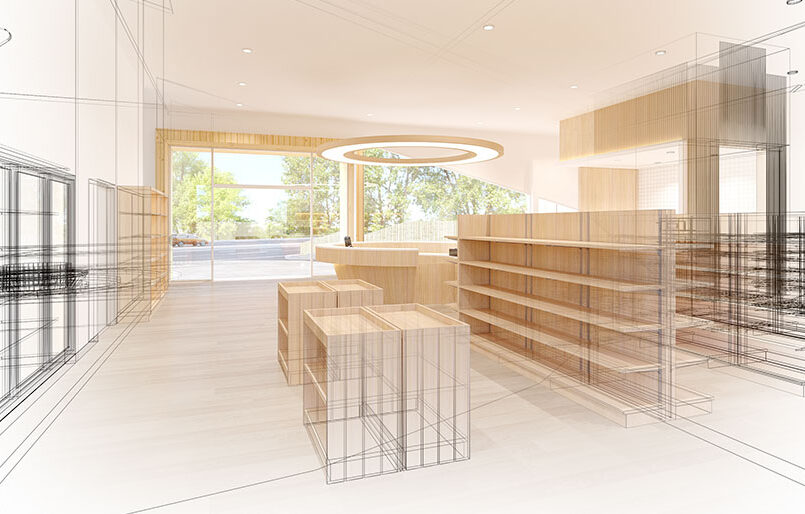
In the field of design and architecture, the conception of a 2D project represents one of the most important stages in the development of any commercial space. It is through this process that ideas begin to take shape, allowing all elements of the project to be visualised, planned and organised prior to execution.
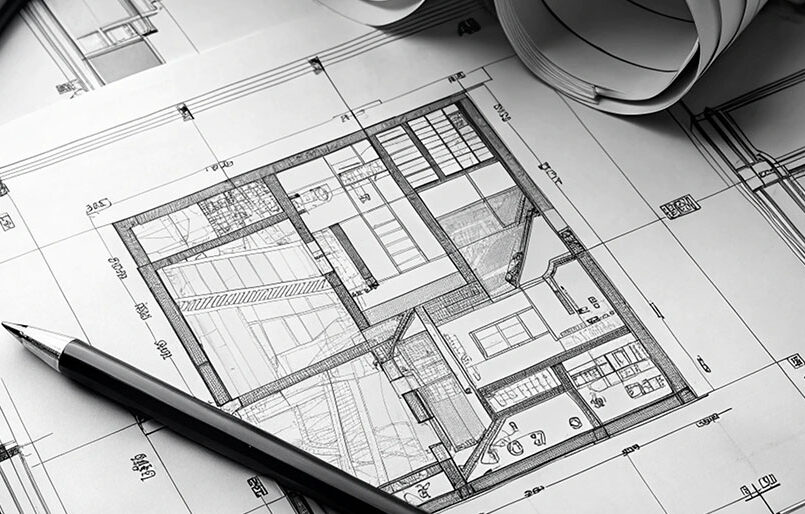
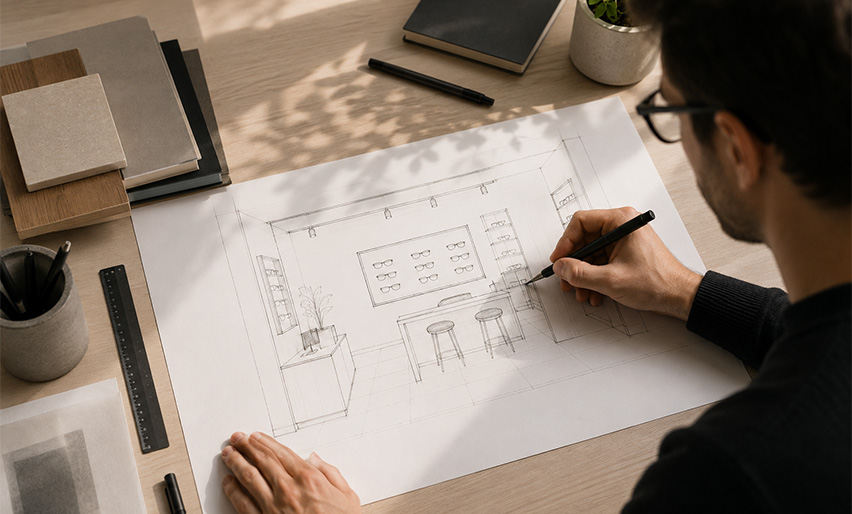
A 2D project corresponds to the technical representation of space in two dimensions, usually through floor plans, layouts and detailed drawings. These representations allow for the definition of furniture distribution, circulation, functional areas, product display and the overall organisation of the space, ensuring that every detail is conceived in a strategic and functional way.
More than just a simple drawing, the 2D project functions as an essential planning tool. It allows you to optimise areas, improve the customer experience and ensure that the space meets the operational and commercial needs of the business.
In the area of Design + Architecture of Prooptica, 2D design development is carried out in a bespoke way, taking into account the brand identity, the client's objectives and the functionality of the space. It is at this stage that we begin to transform concepts into real solutions, creating the basis for more organised, efficient and visually appealing environments.
Beyond the technical component, 2D design also facilitates communication between all parties involved in the project. It allows the client to better understand the intended result, anticipate adjustments and make decisions more confidently and knowledgeably prior to the production or implementation phase.
Because a good design always starts with a clear vision of the space.