


Hotspots and Dead Zones in Store | How design influences the customer journey and boosts sales
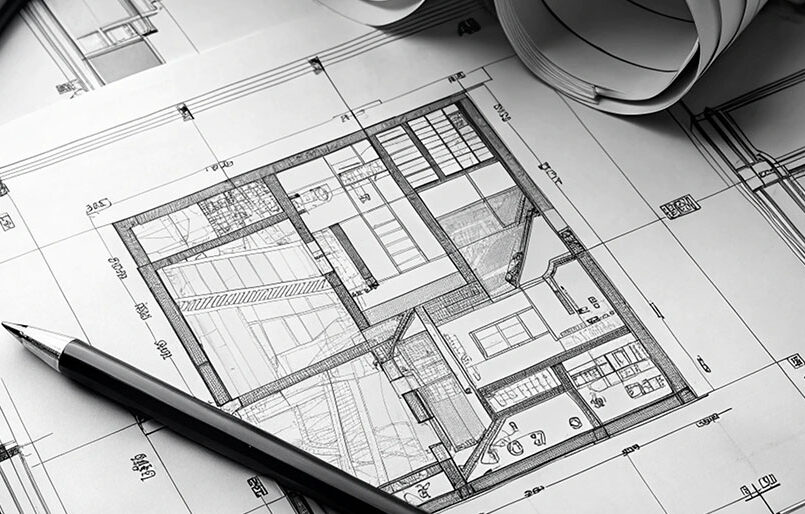
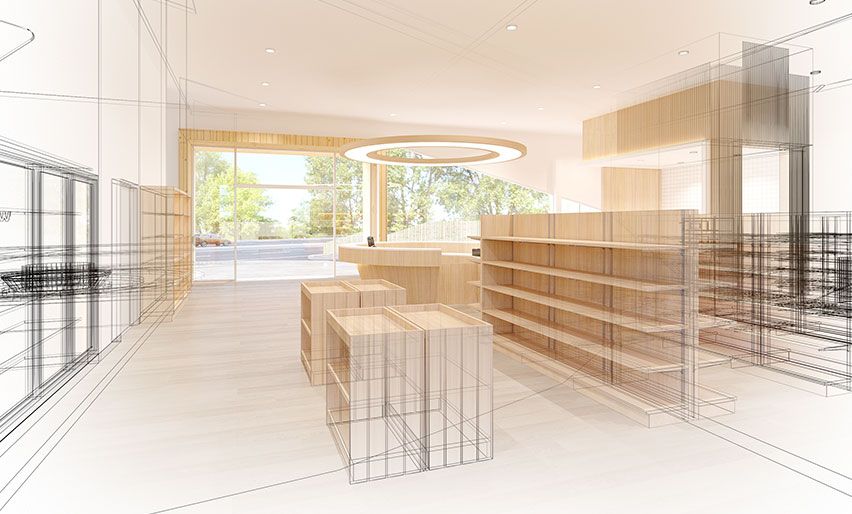
One of the biggest challenges in shop design is ensuring that the entire space works in favour of the business. The way customers move around, where they direct their gaze and the time they spend in each zone directly influence the shopping experience and, consequently, sales.
A well-conceived Design + Architecture project creates an intuitive journey, strategically balancing hot spots — the areas that naturally attract the greatest attention — with solutions that enhance dead spots, in other words, the least visited zones.
Bones hotspots They are usually found at the store entrance, along the main circulation route, by the counter, on central displays, at aisle intersections and at eye level. These areas are ideal for highlighting new arrivals, premium products, seasonal campaigns, strategic brands or higher-margin items. However, it is important to avoid visual overload, as overly intense communication can reduce the impact of the display. Often, less is more.
On the other hand, the blind spots correspond to locations that, due to their natural position in the customer journey, tend to receive less attention, such as secluded corners, areas behind pillars, narrow corridors, store ends, or shelves that are too high, too low, or insufficiently lit. Far from being lost spaces, these zones can be revitalised through focal lighting, the rearrangement of furniture, the creation of new points of interest, differentiated communication, or the redefinition of the circulation route.
Another key element is Decompression Zone, corresponding to the first few metres after the entrance. It is in this area that the customer adapts to the store environment, so it is not advisable to place important campaigns or strategic products here. Instead, this space should convey organisation, comfort, brand identity and a clear sense of spaciousness, preparing the customer to explore the store naturally.
At its core, a good Design + Architecture project goes far beyond the aesthetic component. Its true purpose is to intuitively guide the customer, showcase the right products in the right places, increase dwell time in the store, reinforce brand identity and provide a memorable experience that contributes to a higher conversion rate and increased sales.
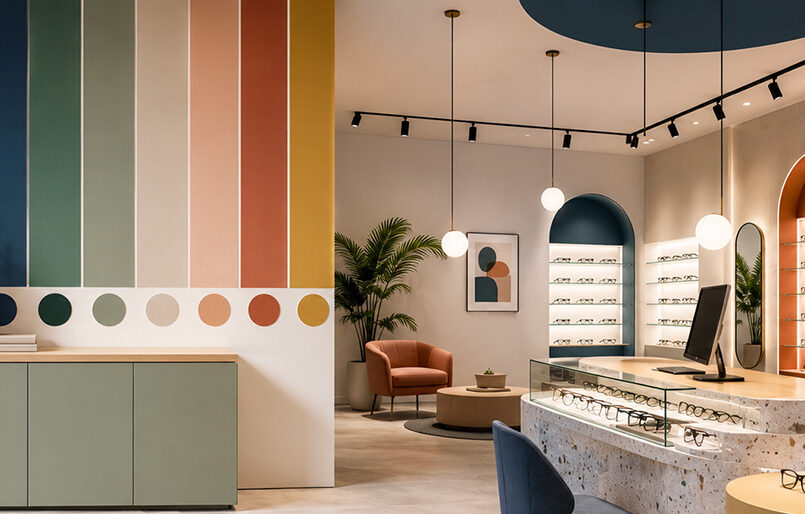
Today, more than ever, the design of an optician's is a strategic communication and business tool. When the space is designed based on consumer behaviour, every square metre actively works towards the store's success.